

Listing Courtesy of:  STELLAR as distributed by MLS GRID / Listed By: Lisa Brochu, Coldwell Banker Realty - Contact: 863-687-2233
 STELLAR as distributed by MLS GRID / Listed By: Lisa Brochu, Coldwell Banker Realty - Contact: 863-687-2233
 4816 Goldenview Lane Lakeland, FL 33811
Active (304 Days)
$182,000 (USD)

Description
MLS #:
L4955982
L4955982
Taxes
$2,121(2024)
$2,121(2024)
Lot Size
3,942 SQFT
3,942 SQFT
Type
Mfghome
Mfghome
Year Built
1984
1984
County
Polk County
Polk County
Listed By
Lisa Brochu, Coldwell Banker Realty, Contact: 863-687-2233
Source
STELLAR
Last checked Jul 26 2026 at 9:28 AM GMT+0000
STELLAR
Last checked Jul 26 2026 at 9:28 AM GMT+0000
Bathroom Details
- Full Bathrooms: 2
Interior Features
- Walk-In Closet(s)
- Appliances: Dishwasher
- Appliances: Electric Water Heater
- Appliances: Refrigerator
- Ceiling Fans(s)
- Open Floorplan
- Appliances: Disposal
- Appliances: Microwave
- Appliances: Range
- Thermostat
- High Ceilings
Subdivision
- Colonnades Ph 01
Senior Community
- Yes
Property Features
- Foundation: Crawlspace
- Foundation: Pillar/Post/Pier
Heating and Cooling
- Central
- Central Air
Homeowners Association Information
- Dues: $197/Monthly
Flooring
- Luxury Vinyl
Exterior Features
- Metal Frame
- Vinyl Siding
- Roof: Shingle
Utility Information
- Utilities: Cable Available, Sprinkler Meter, Public, Water Connected, Water Source: Public, Electricity Connected, Sewer Connected, Phone Available, Underground Utilities
- Sewer: Public Sewer
Parking
- Covered
Living Area
- 1,066 sqft
Listing Price History
Date
Event
Price
% Change
$ (+/-)
Jul 10, 2026
Price Changed
$182,000
-2%
-$3,000
Jan 15, 2026
Price Changed
$185,000
-4%
-$6,900
Nov 13, 2025
Price Changed
$191,900
-4%
-$7,000
Sep 24, 2025
Listed
$198,900
-
-
Additional Information: Lakeland | 863-687-2233
Location
Disclaimer: Listings Courtesy of “My Florida Regional MLS DBA Stellar MLS © 2026. IDX information is provided exclusively for consumers personal, non-commercial use and may not be used for any other purpose other than to identify properties consumers may be interested in purchasing. All information provided is deemed reliable but is not guaranteed and should be independently verified. Last Updated: 7/26/26 02:28
Based on information submitted to the MLS GRID as of 7/26/2026 09:28. All data is obtained from various sources and may not have been verified by broker or MLS GRID. Supplied Open House Information is subject to change without notice. All information should be independently reviewed and verified for accuracy. Properties may or may not be listed by the office/agent presenting the information.

Luxury vinyl plank flooring flows throughout the home, while the stunning remodeled kitchen serves as the centerpiece with a gorgeous butcher block island, modern cabinetry, updated appliances, a coffee bar, pantry, and abundant storage. The open-concept design connects the kitchen, dining, and living areas, creating the perfect space for entertaining and everyday living.
The spacious primary suite features a walk-in closet and a beautifully remodeled en-suite bathroom with a walk-in shower. The guest bathroom has also been completely renovated with stylish, modern finishes.
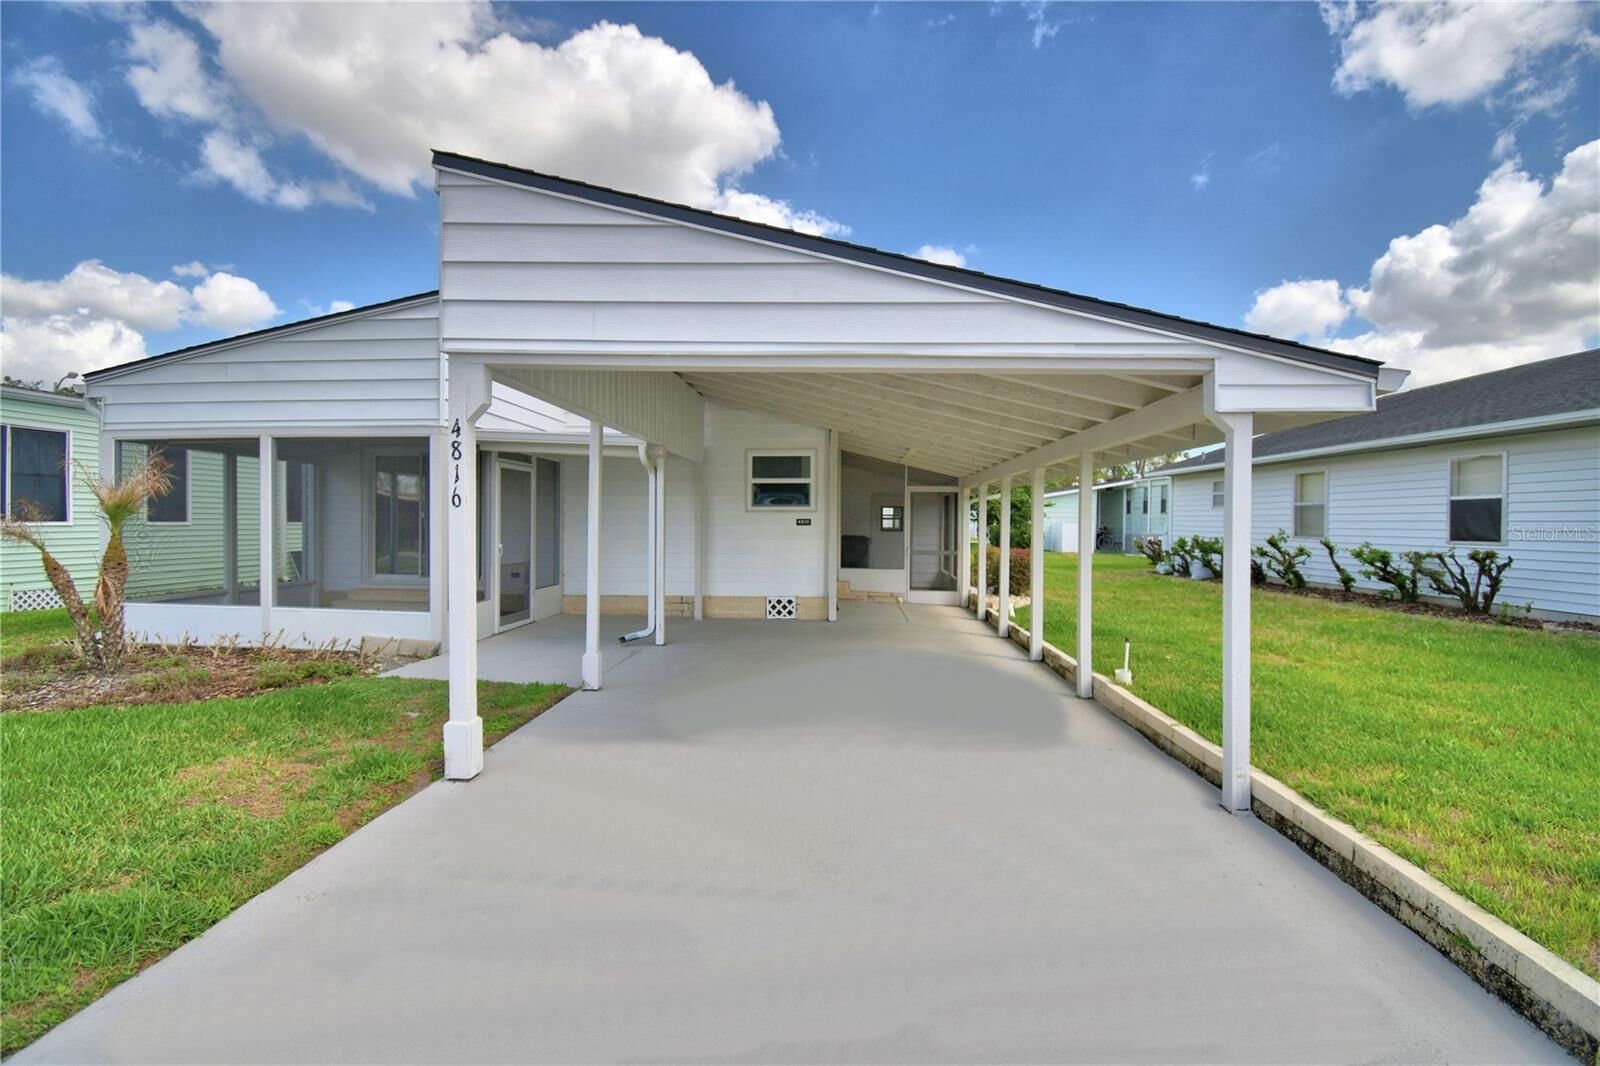
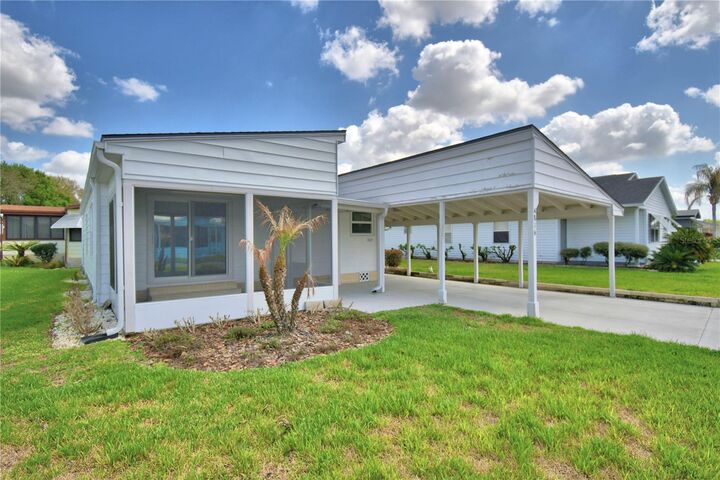
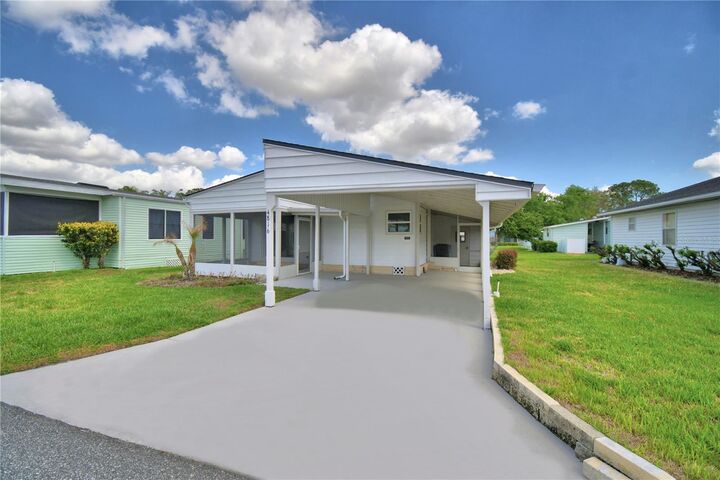
Just off the enclosed side sitting area is a convenient laundry and storage room. The brand-new front screened room offers the perfect place to relax and enjoy Florida’s beautiful weather.
Don’t forget to look up while standing under the carport to admire the beautiful wood ceiling, adding warmth and rustic charm. The covered carport comfortably accommodates two vehicles or one vehicle and a golf cart, while the driveway provides additional parking for another vehicle.
Every detail has been thoughtfully updated, making this home truly move-in ready. There is absolutely nothing left to do—just unpack and start enjoying the Florida lifestyle in this exceptional home and welcoming community.